

5 Beds
5 Baths
2,980 SqFt
5 Beds
5 Baths
2,980 SqFt
Key Details
Property Type Single Family Home
Sub Type Single Family Residence
Listing Status Active
Purchase Type For Sale
Square Footage 2,980 sqft
Price per Sqft $268
MLS Listing ID OKC1251330
Style Tudor,Traditional
Bedrooms 5
Full Baths 4
Half Baths 1
Construction Status Brick & Frame
Annual Tax Amount $1,702
Lot Size 7,000 Sqft
Acres 0.1607
Property Sub-Type Single Family Residence
Property Description
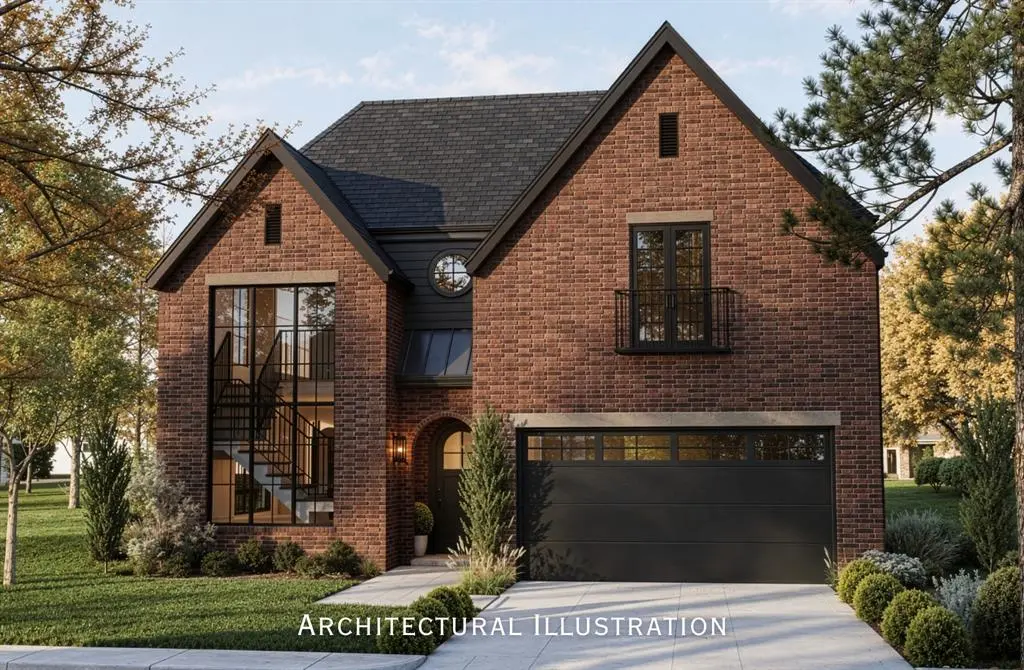
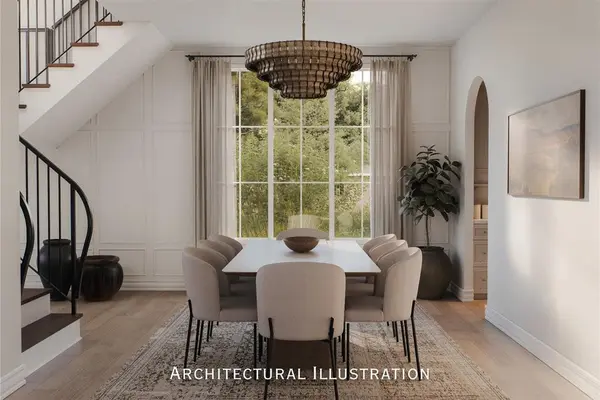
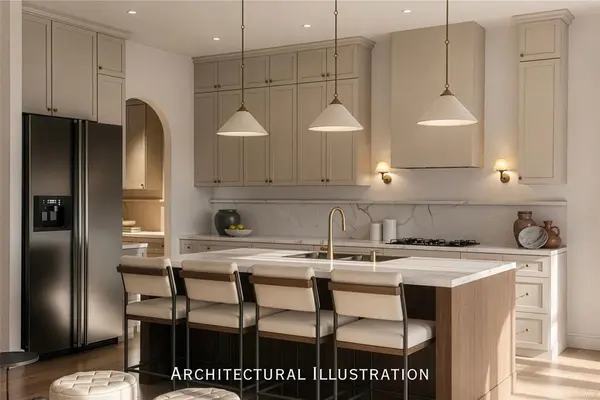
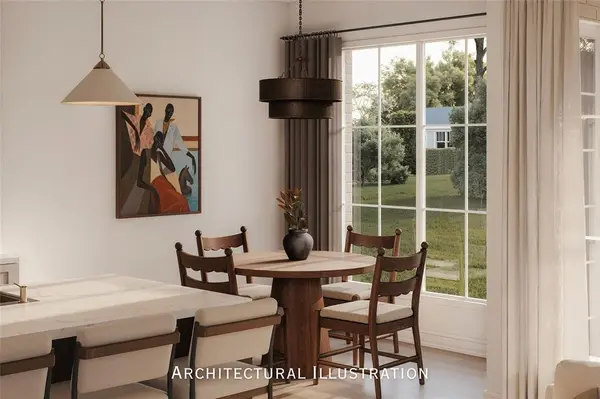
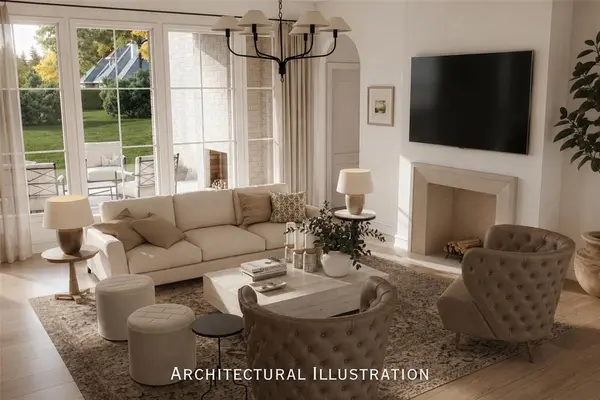
Discover the rare opportunity to build a truly custom home in Historic Putnam Heights. Thoughtfully designed by Fourth Generation Home Builders, this proposed residence blends timeless architecture with the comfort, functionality, and efficiency of modern construction. Situated on an oversized, tree-lined homesite surrounded by historic homes, this residence offers nearly 3,000 square feet of thoughtfully designed living space. The floor plan features 5 bedrooms, or 4 bedrooms with a spacious flex room option, an open-concept living area filled with natural light, formal dining room, grand floating staircase, generous casual dining area, luxurious main-level primary suite, and attached two-car garage. Every detail complements the surrounding neighborhood while offering the benefits of brand-new construction. Located just four lots outside the historic preservation district and surrounded by two other new construction homesites, this is a rare opportunity to enjoy modern living in one of Oklahoma City's most cherished historic areas.
The architectural plans provide a thoughtful starting point while allowing the future homeowner to personalize finishes, fixtures, and even certain aspects of the floor plan. Bring your ideas and collaborate with Fourth Generation Home Builders to create a home tailored to your lifestyle and vision.
Enjoy the charm of an established historic neighborhood just minutes from Classen Curve, OAK, the Paseo Arts District, Midtown, and Downtown Oklahoma City.
Location
State OK
County Oklahoma
Rooms
Dining Room 2
Interior
Interior Features Ceiling Fan(s), Combo Woodwork, Stained Wood
Heating Central Gas
Cooling Electric
Flooring Wood
Fireplaces Number 2
Fireplaces Type Gas Log
Fireplace Y
Appliance Dishwasher, Disposal, Microwave, Water Heater
Exterior
Parking Features Concrete
Garage Spaces 2.0
Garage Description Concrete
Utilities Available Cable Available, Electricity Available, Natural Gas Available, High Speed Internet, Public
Roof Type Shingle
Private Pool false
Building
Lot Description Interior Lot
Foundation Slab
Builder Name Fourth Gen Home Builders
Architectural Style Tudor, Traditional
Level or Stories Two
Structure Type Brick & Frame
Construction Status Brick & Frame
Schools
Elementary Schools Eugene Field Es
Middle Schools Moon Ms
High Schools Douglass Hs
School District Oklahoma City
Others
Acceptable Financing Cash, Conventional, Sell FHA or VA
Listing Terms Cash, Conventional, Sell FHA or VA

Nearby Locations

"My job is to find and attract mastery-based agents to the office, protect the culture, and make sure everyone is happy! "